










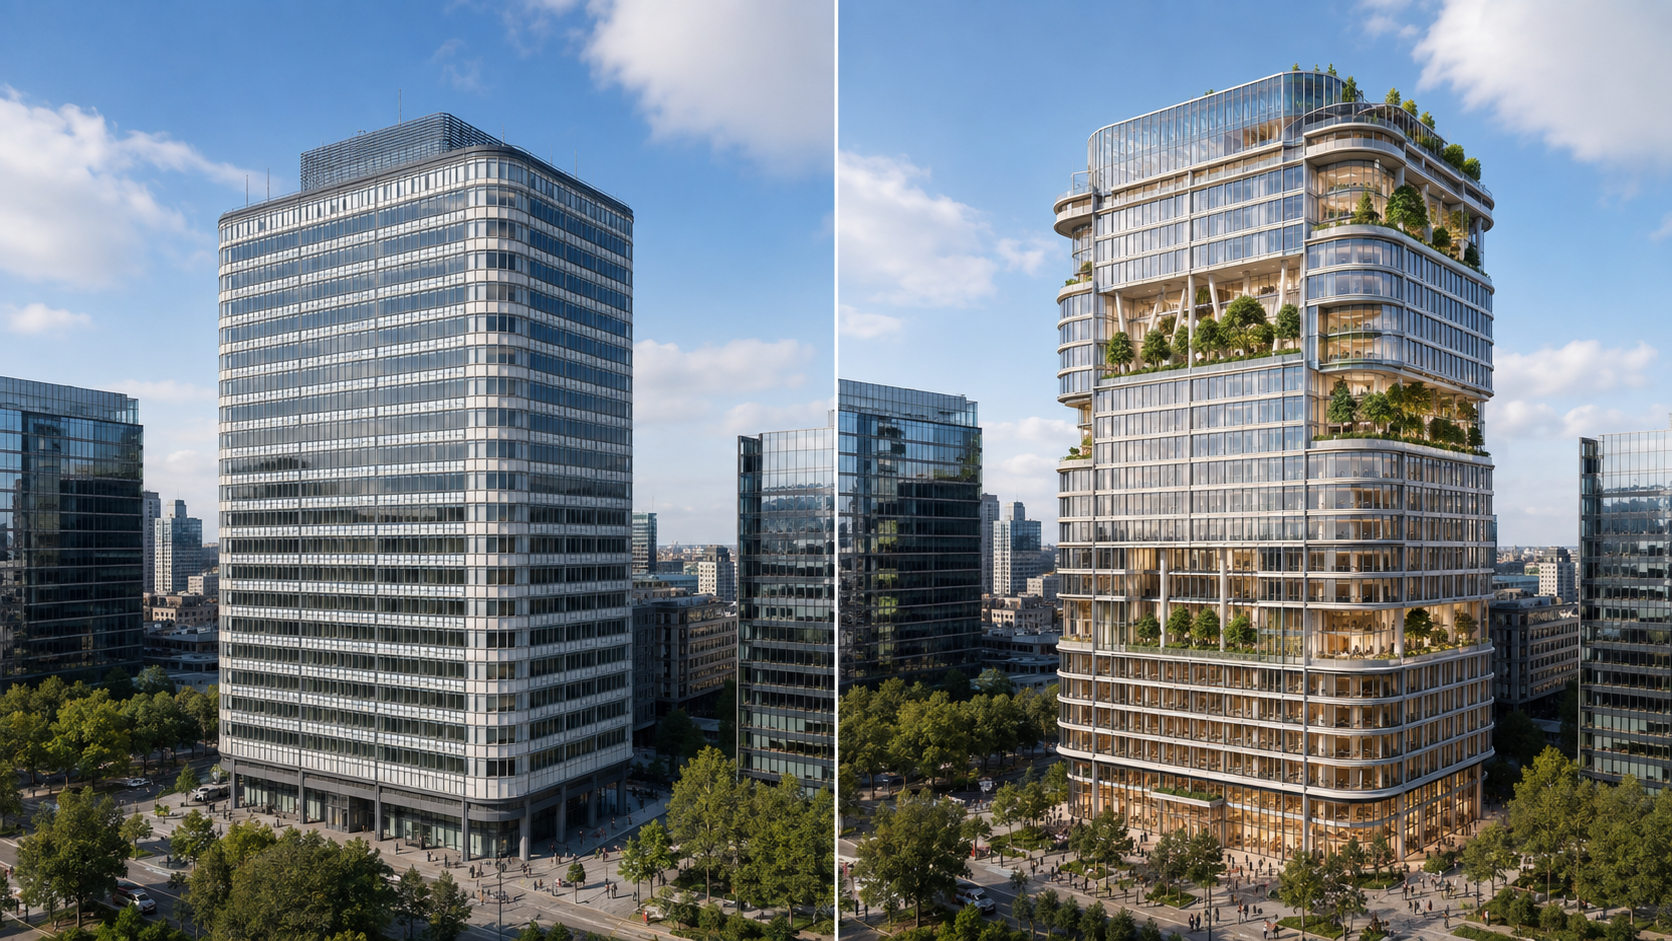
Canary Wharf Group and building owner Qatar Investment Authority have submitted plans to Tower Hamlets Council for a major redevelopment of the 45-storey 8 Canada Square tower.
The cost of the proposed redevelopment has not been disclosed but is estimated to be between £800 million and £1 billion.
Designed by Kohn Pedersen Fox, the retrofit-led scheme will retain much of the existing 1.1 million sq ft building while significantly reshaping its upper levels to introduce landscaped terraces and a new public rooftop destination.
The former bank headquarters will be transformed into a mixed-use development combining office accommodation with an 181-room hotel, restaurants and leisure facilities across the upper floors.
A key feature will be the proposed “Cloud” across levels 42 and 43. Large sections of the existing upper floorplates will be removed to create a publicly accessible rooftop destination offering 360-degree views across London.
The proposals will also introduce a new north-south pedestrian route through the building, providing a direct connection between the Elizabeth line station and Canada Square Park.
HSBC is expected to leave 8 Canada Square in 2027 when its existing lease expires, ahead of its planned relocation to the City of London. Strip-out works are expected to begin shortly afterwards, followed by the main three-year construction programme in 2028.
Kohn Pedersen Fox won the design competition for the redevelopment in 2024, defeating a shortlist that is understood to have included Foster + Partners, which designed the original tower, and Danish architecture practice 3XN.
The wider project team includes Gardiner & Theobald as project manager and cost consultant, Robert Bird Group as structural engineer, and Sweco as MEP and sustainability consultant.








 English