
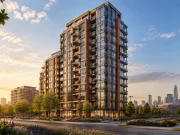
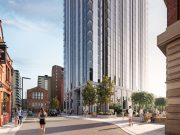



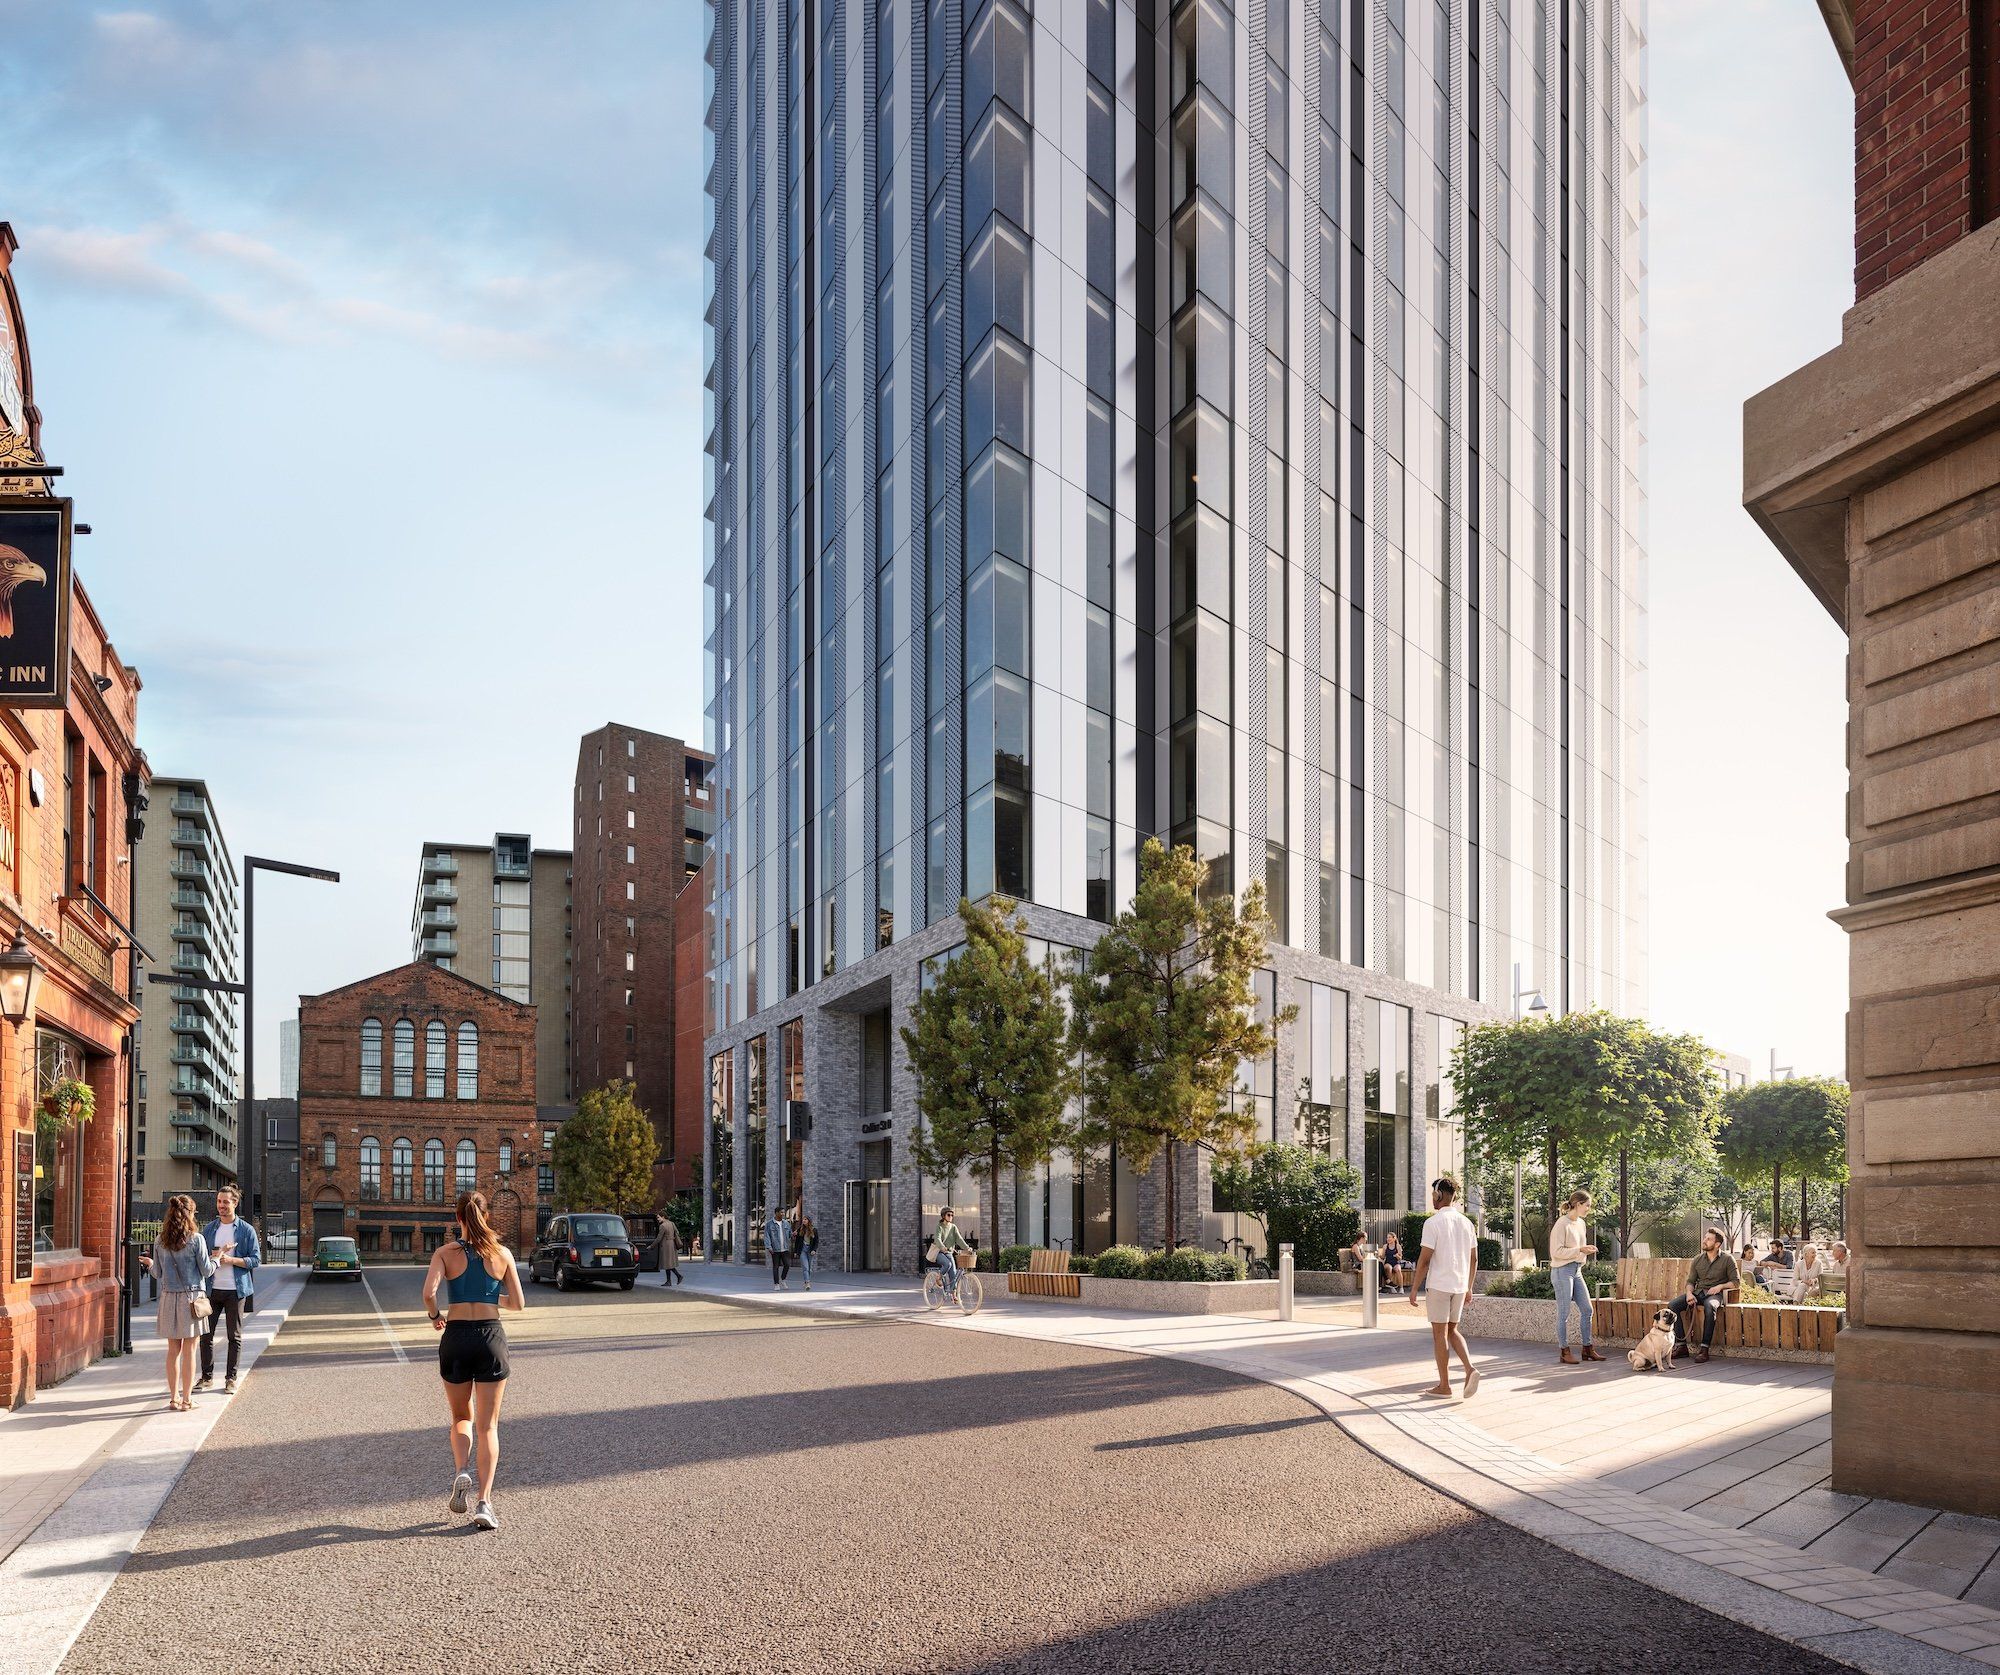
Renaker has unveiled plans for Aldridge, a proposed 54-storey residential tower in Salford’s Greengate regeneration area. At 166m, the scheme would become the tallest tower in the cluster and deliver 556 apartments.
The developer-contractor has launched a public consultation on the proposals. Subject to planning approval, Renaker is targeting a construction start in December 2027, with the building programme expected to take three and a half years.
The project combines the new tower with a proposed shell and core refurbishment of the Grade II* listed Collier Street Baths. The site is bounded by Collier Street, Queen Street and Trinity Way, close to Renaker’s existing Colliers Yard development.
Tower design and homes
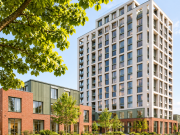
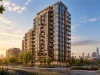
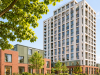
Designed by Denton Corker Marshall, Aldridge would combine a brick podium with glass and aluminium cladding above. The design is intended to give the tower a slender profile on the Salford skyline.
The proposed 556 homes would comprise a mix of one- and two-bedroom apartments. Residents’ facilities would include a swimming pool and gym.
The scheme would occupy a site close to the cluster of towers Renaker has already delivered at Colliers Yard. If approved and built as proposed, Aldridge would become the tallest tower in Greengate.

Listed baths included in the proposals
The development plans also cover Collier Street Baths, a Grade II* listed building. Renaker is proposing shell and core refurbishment works intended to secure the building’s future and prepare it for new uses.
The baths form part of the project site, alongside the proposed tower. Their inclusion means the proposals combine new residential construction with work to a listed historic building.

Greengate development context
The Aldridge site is bounded by Collier Street, Queen Street and Trinity Way, near Renaker’s Colliers Yard development. Renaker has already delivered the Cortland, Bankside and Parkside towers at Colliers Yard as part of its wider transformation of Greengate.
The proposed tower represents one of the final major development opportunities in the regeneration area. Its position close to Colliers Yard places it within the wider group of residential schemes that have been delivered by Renaker in Greengate.
For construction firms and developers following Manchester and Salford construction news, the plans mark a further proposed residential scheme in the area. The proposals come against a mixed backdrop for the residential sector, with the government having confirmed it has no plans to take over struggling housebuilder Vistry. The project remains subject to planning approval, and the December 2027 start date is a target rather than a confirmed construction commencement.

Consultation and next steps
Renaker has launched public consultation on the Aldridge proposals. The next key step is the planning process. The company’s stated construction programme is conditional on planning approval.
If approval is secured, Renaker is targeting a December 2027 start on site. The expected building programme is three and a half years. The proposals currently set out the scale, residential mix, design approach and listed-building works, but no construction start is confirmed.
The project is a significant addition to the pipeline of proposed residential developments being followed by contractors and suppliers in the region. The consultation stage provides an opportunity for the proposals to be considered before any development proceeds.


 English
