

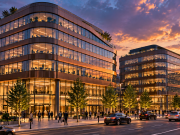
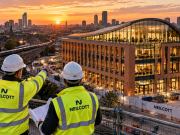


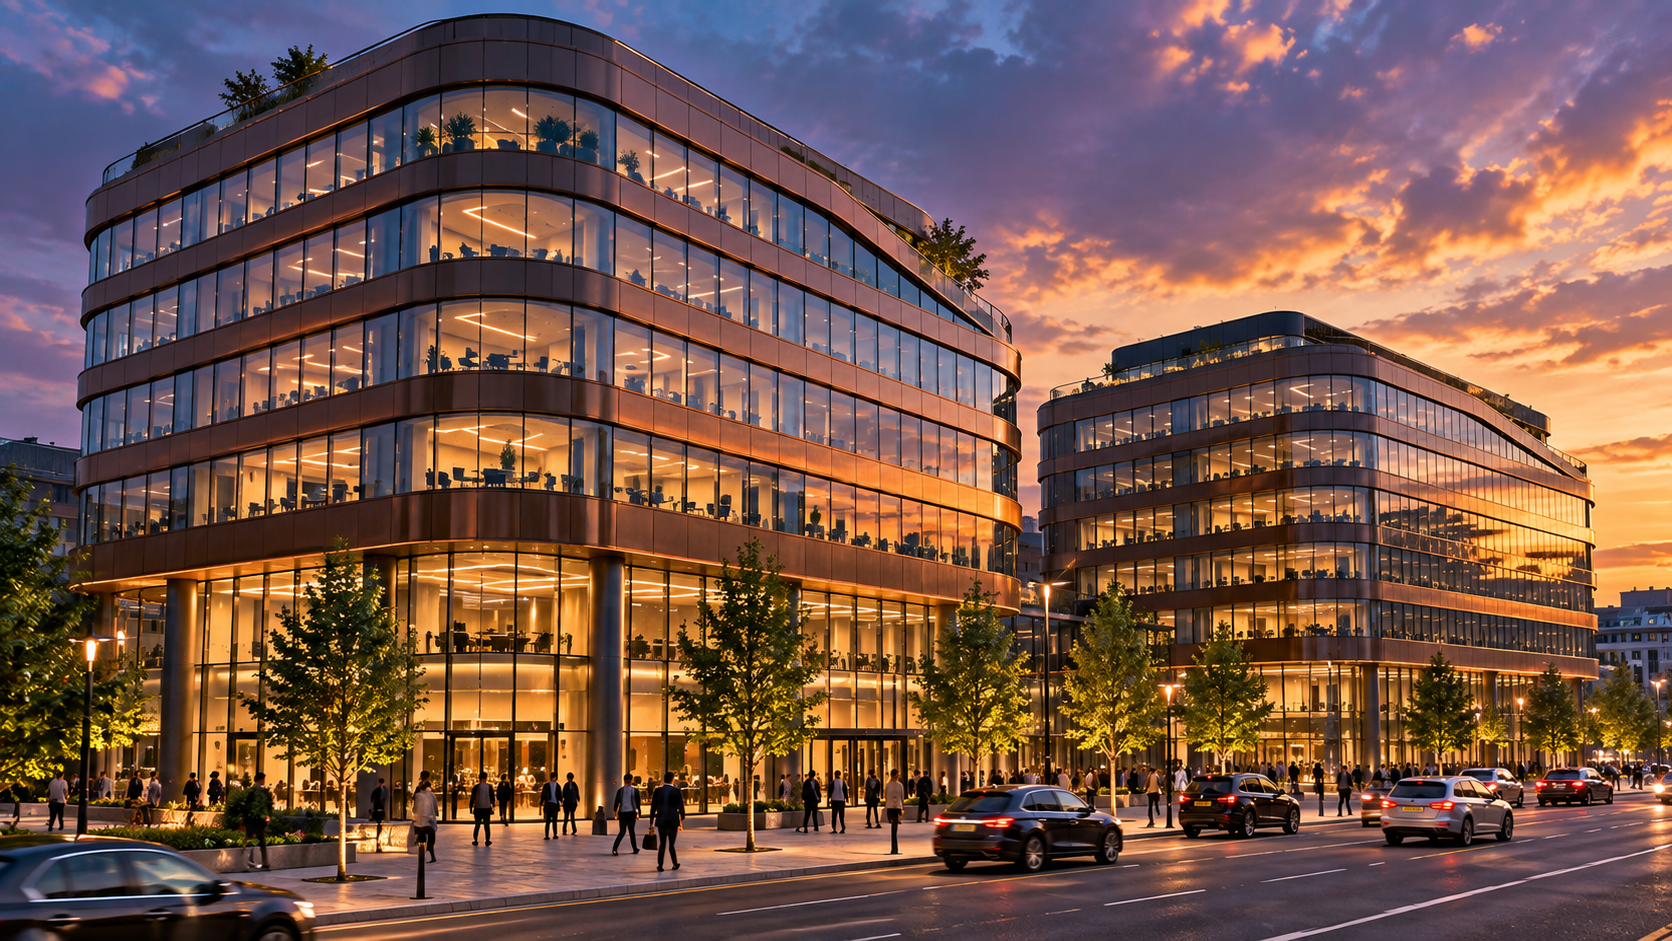
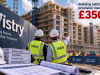
The latest plan replaces around 1,700 student rooms on the northern plots with 15 and 17-storey office blocks providing nearly 49,000 sq m of workspace.
The revised proposals follow further market testing and viability work aimed at unlocking the next phase of the prominent city centre site, which has remained largely vacant since the former Yorkshire Post headquarters was demolished in 2014.
Planning permission for the redevelopment of the former Yorkshire Post site was first granted in 2015. The first phase subsequently delivered The Headline residential building, a stepped apartment block rising from 13 to 18 storeys.
A further consent secured in 2023 allowed for around 1,700 student beds and 348 homes across buildings of up to 42 storeys, but the scheme failed to progress.
The latest proposals significantly reduce the height of the northern blocks while changing their use from student accommodation to offices, in an effort to restart the long-running regeneration project.
DLA Architecture is designing the revised scheme, with Waterman providing mechanical and electrical (M&E) and BREEAM services, while Roscoe is acting as structural and civil engineer.
The buildings are targeting BREEAM Outstanding and will also include new public realm and additional routes through the site, alongside a minimum 10% biodiversity net gain.
Prescient will work with Leeds City Council to explore how the surviving Yorkshire Post clock tower can be incorporated and reimagined within the wider development.
The latest planning application covers only the northern section of the wider site.
A separate developer is expected to bring forward new proposals for the southern riverside plots at a later stage.


 English